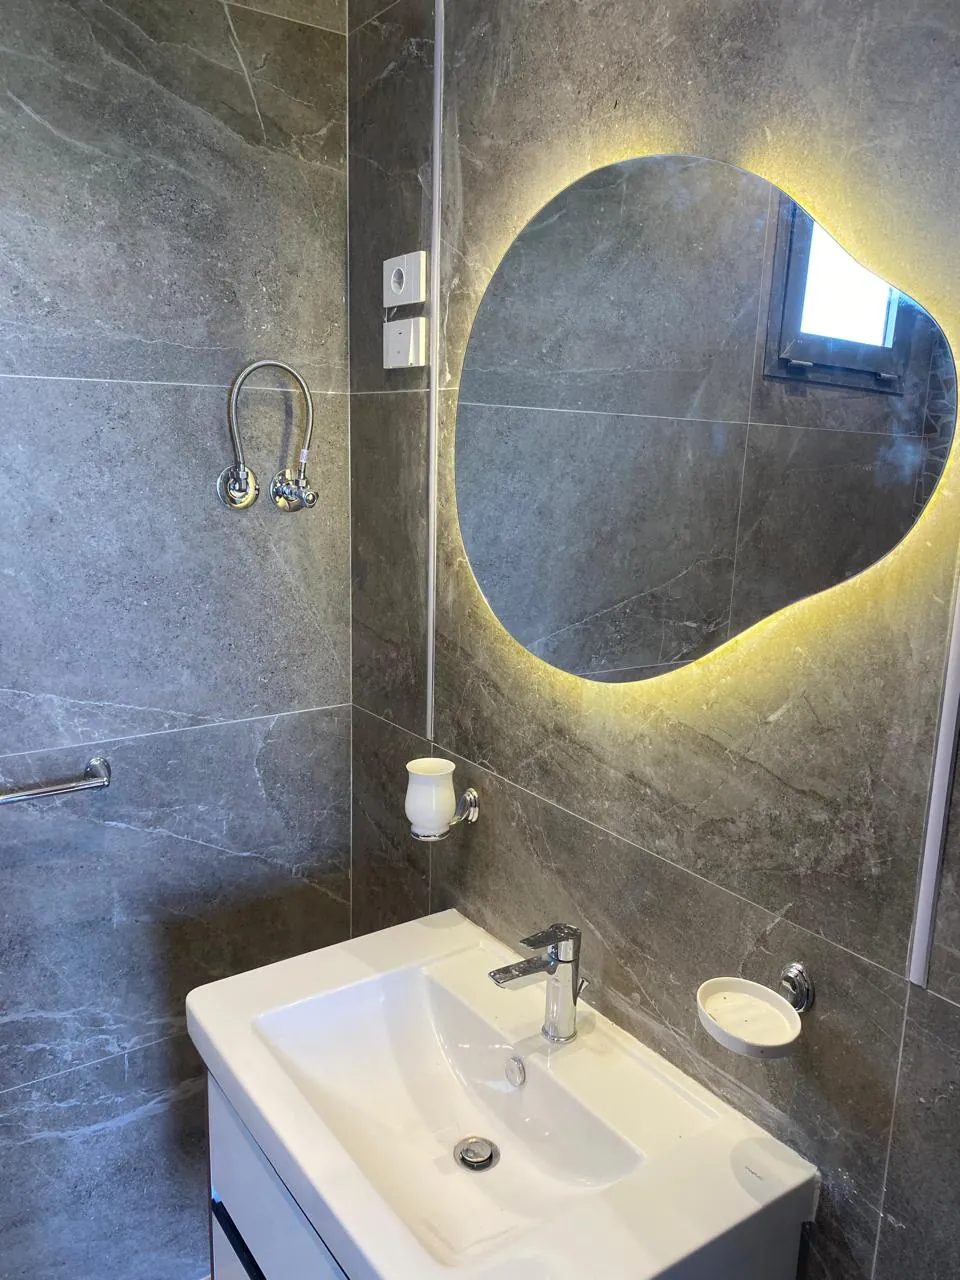
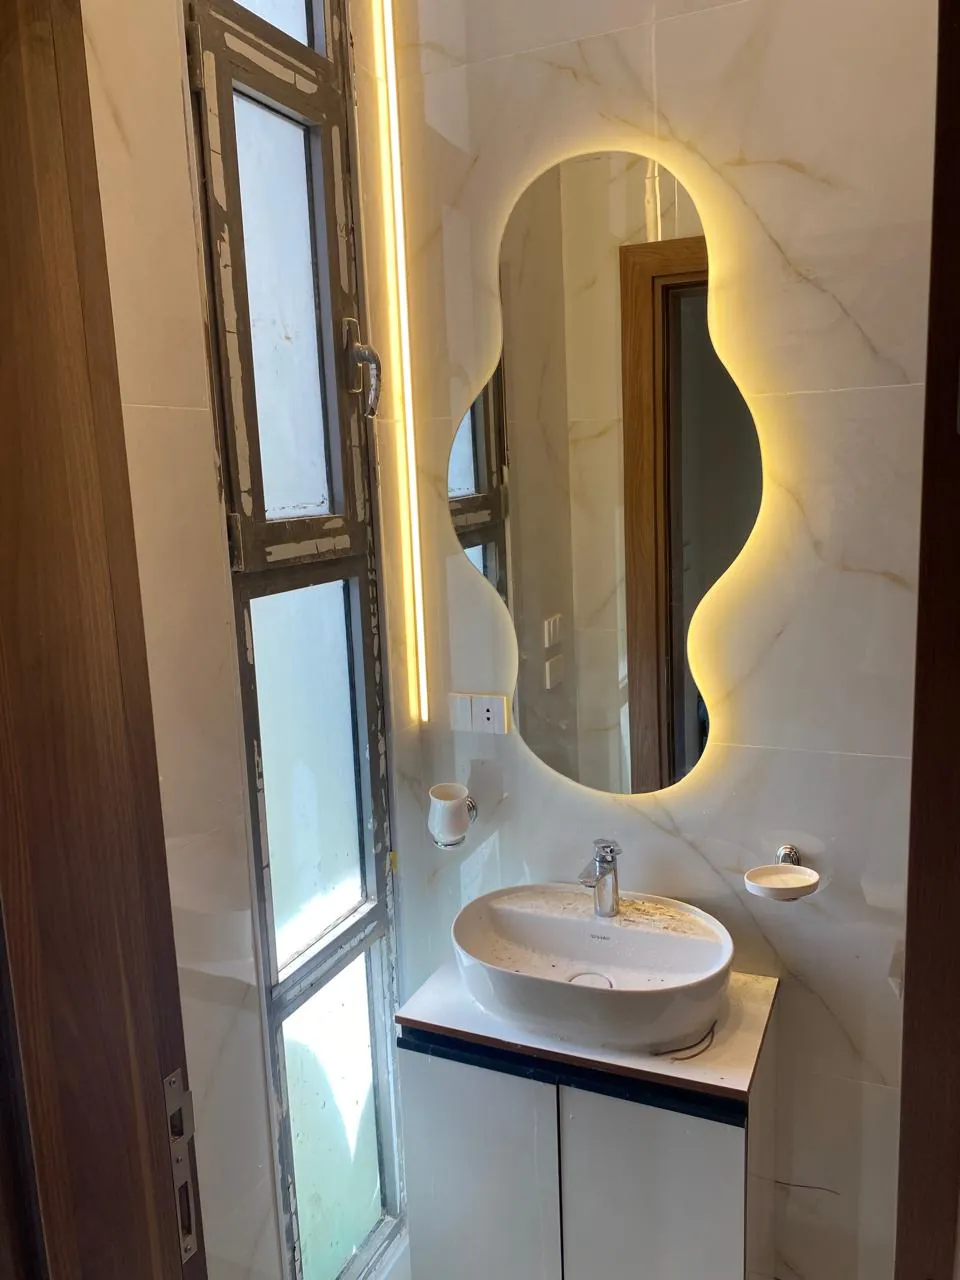
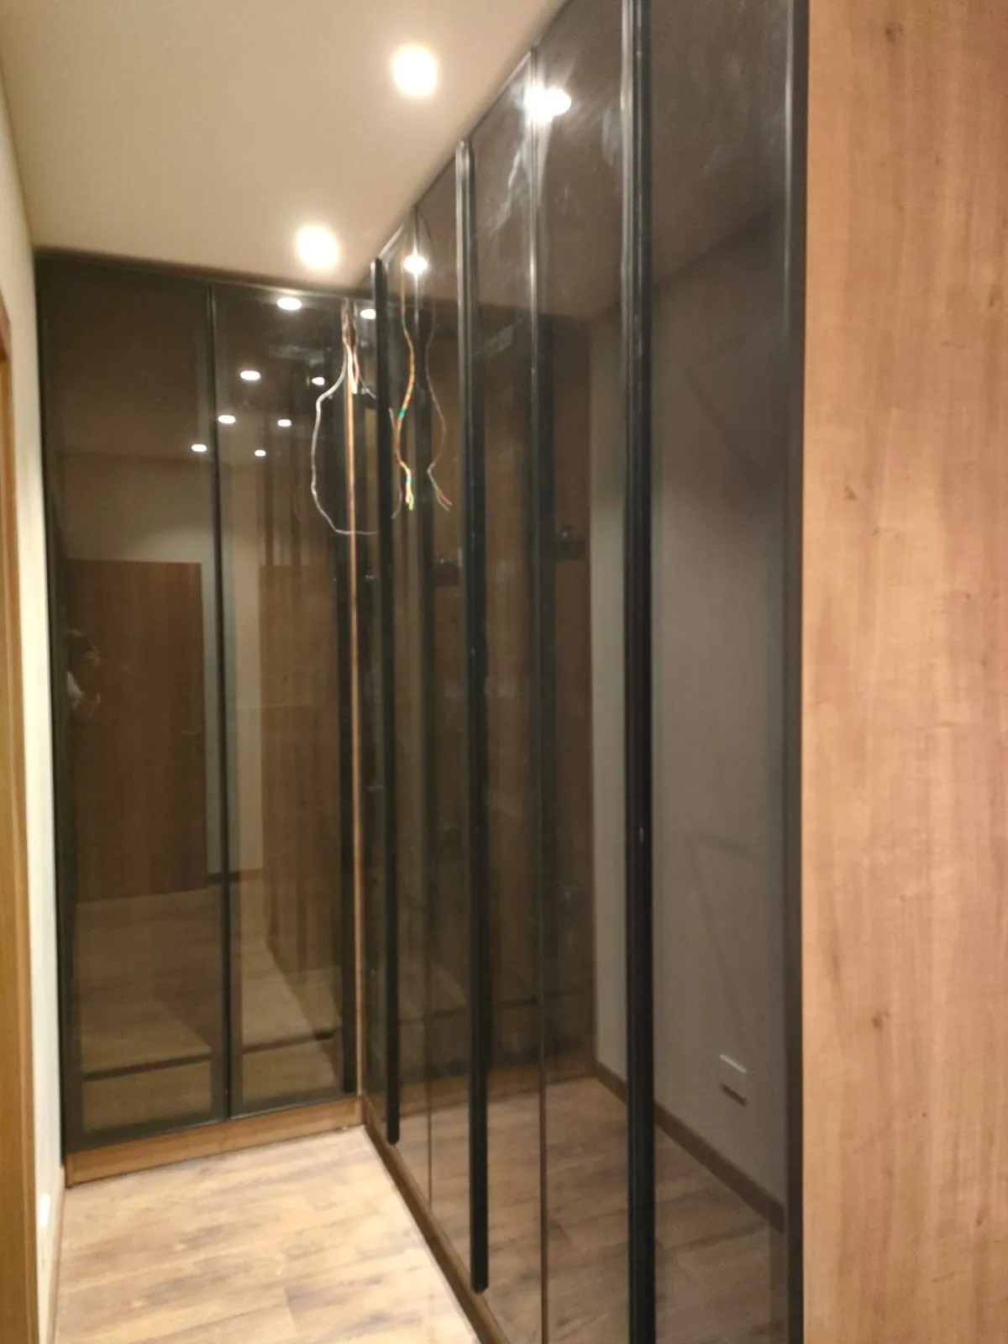
For sale
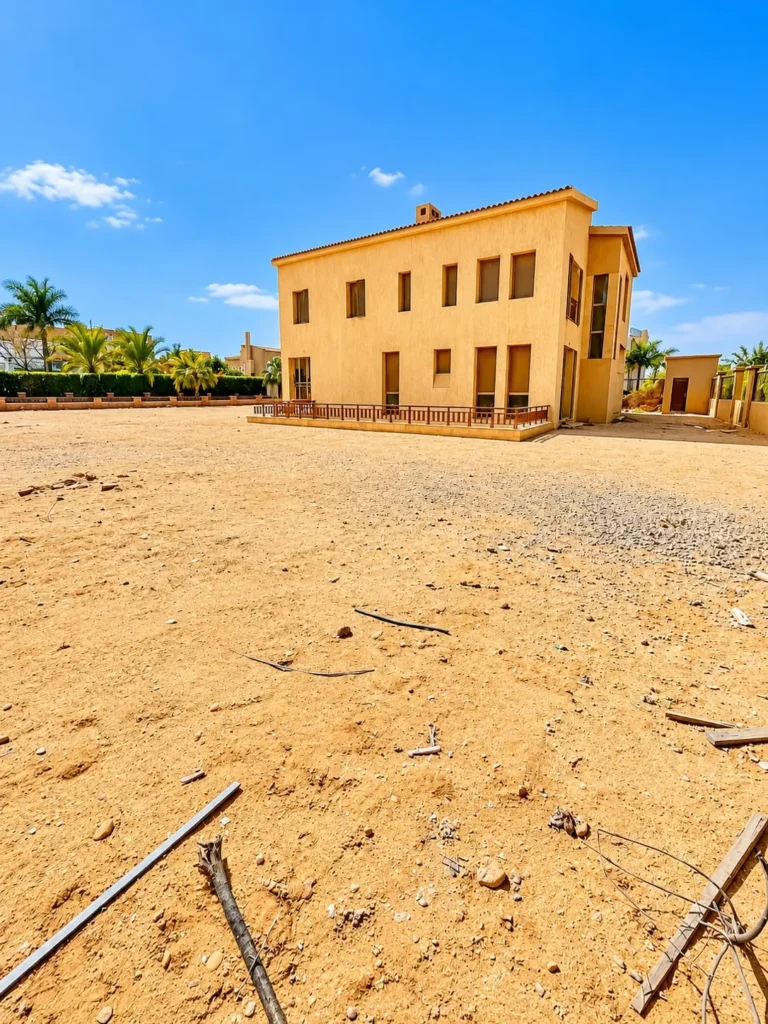
⌖ Allegria, Sheikh Zayed
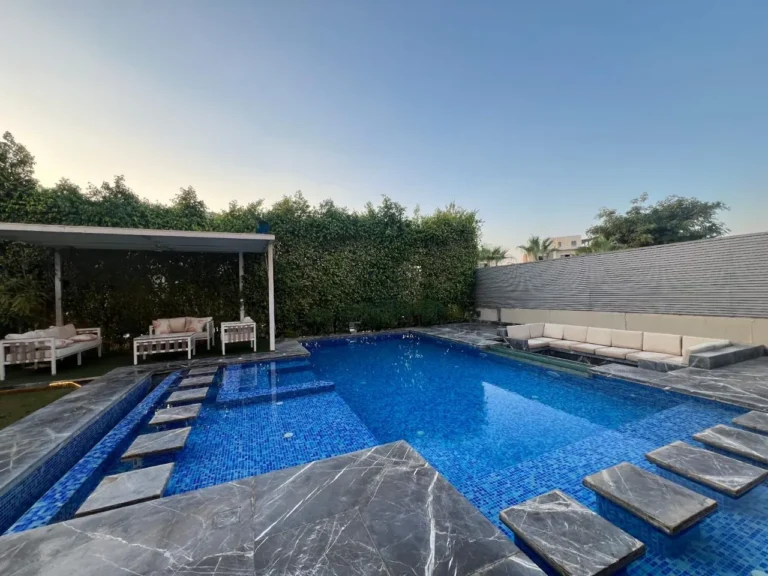
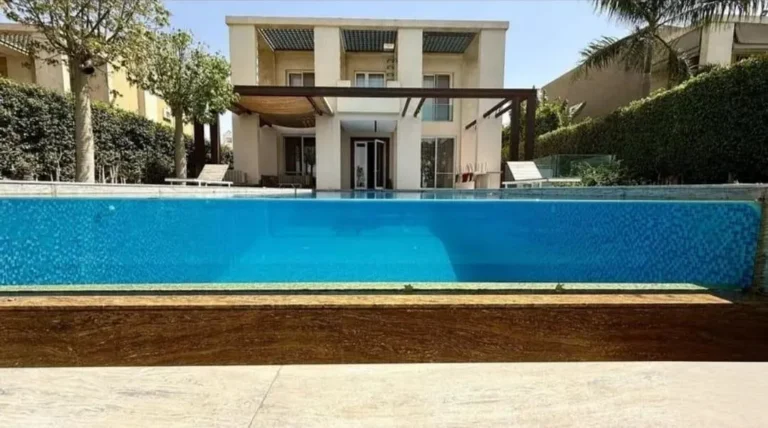
Standalone Villa for Sale in Allegria | First Row Golf, 1,500 sqm Land
5 bed · 5 bath · 1,500 sqm land

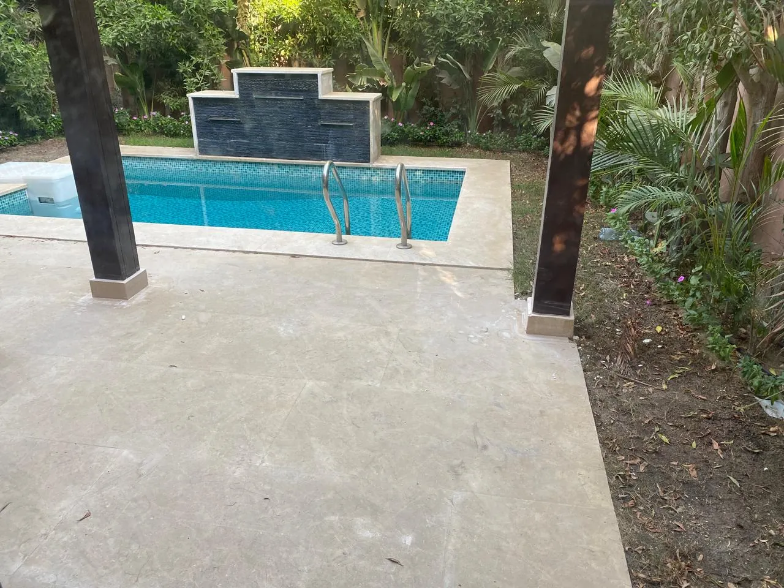
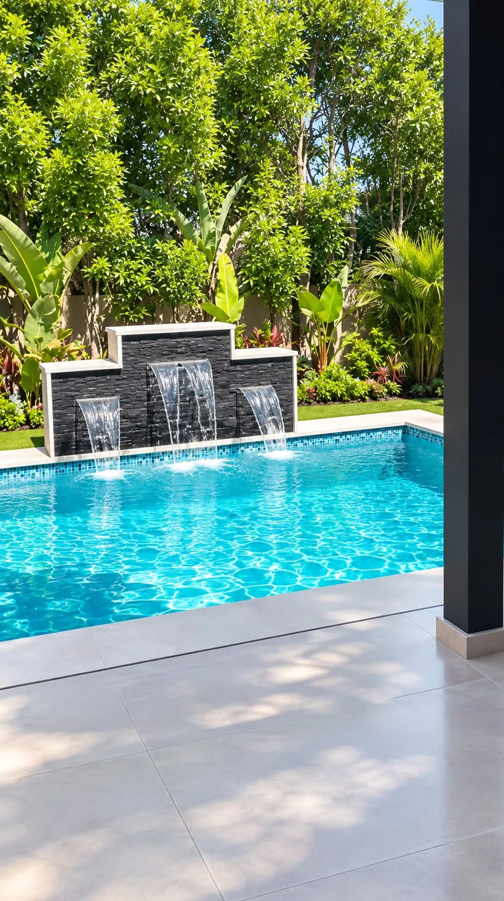
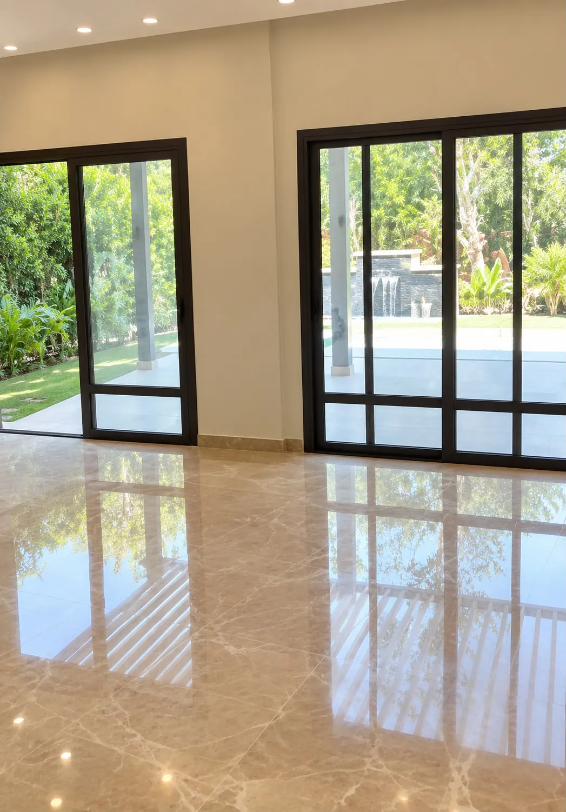
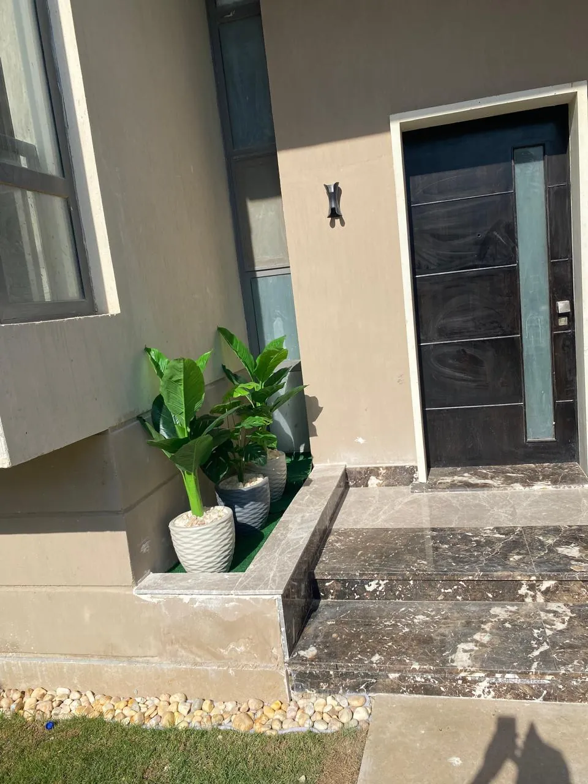
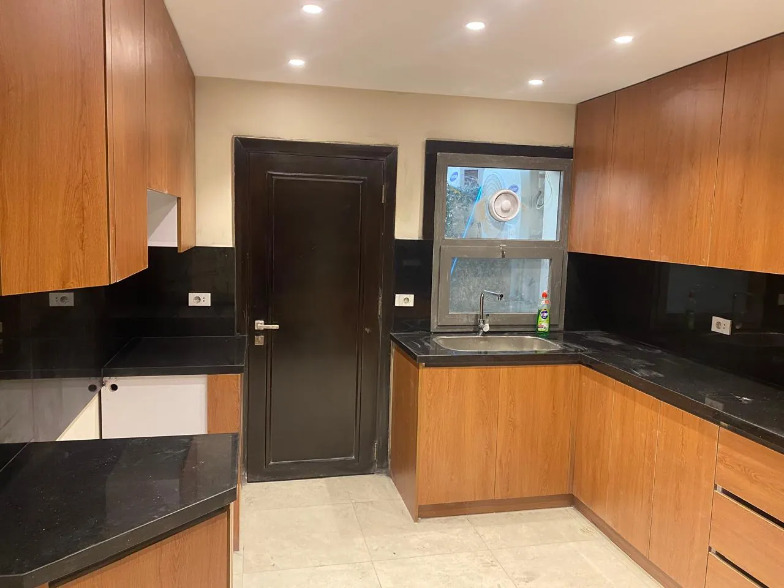
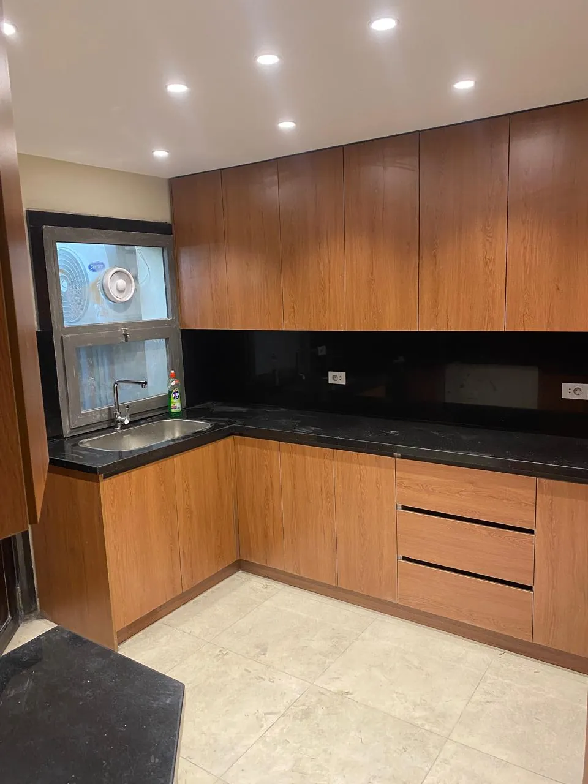
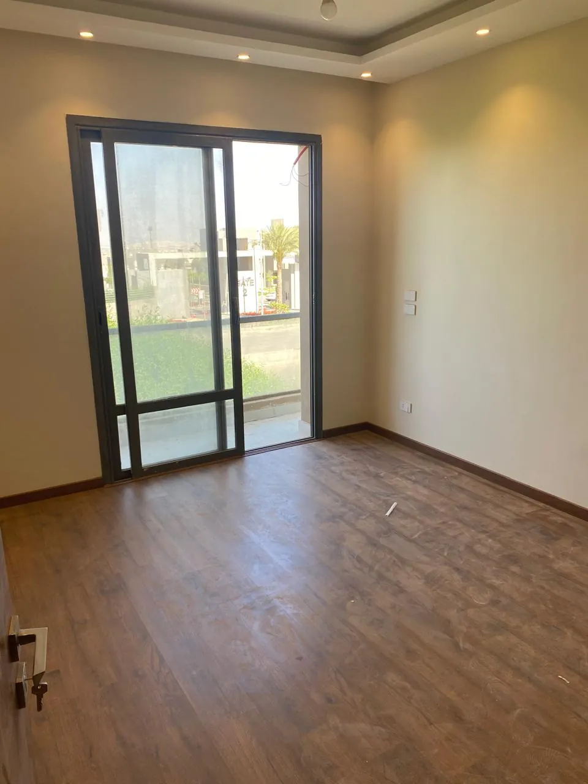
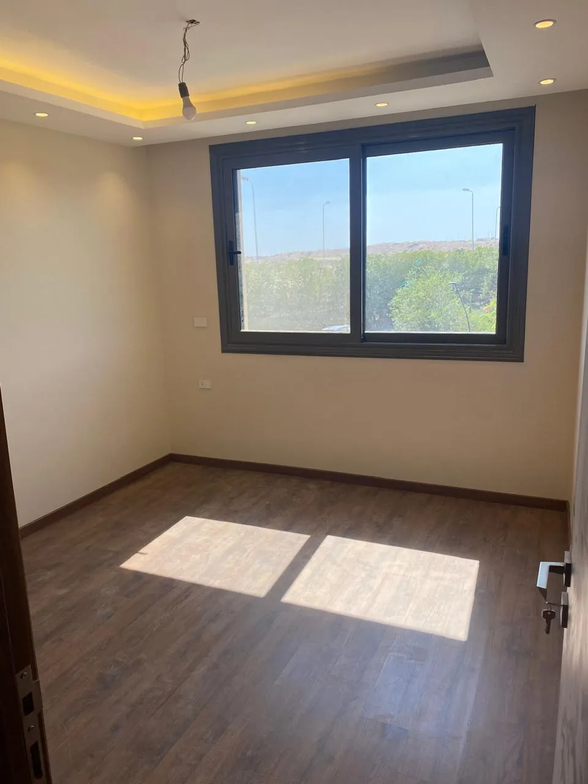
This corner townhouse for rent is in Allegria SODIC West, Sheikh Zayed, and was designed by Leithy Makkawy. The land area is 275 sqm and the built-up area is 230 sqm. It has 7 rooms, including a nanny’s room, along with a spacious reception, a kitchen and a storage room.
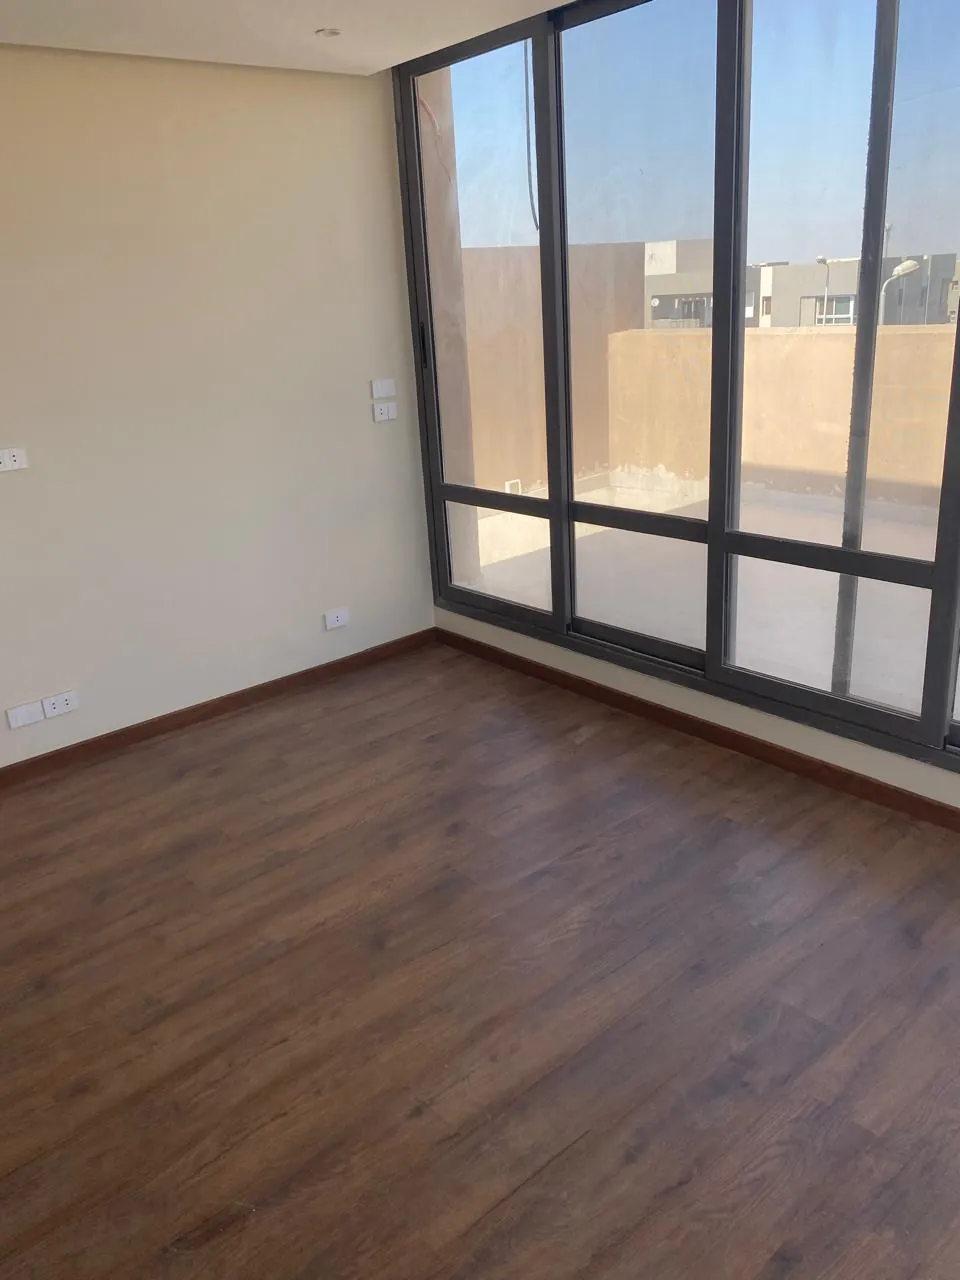
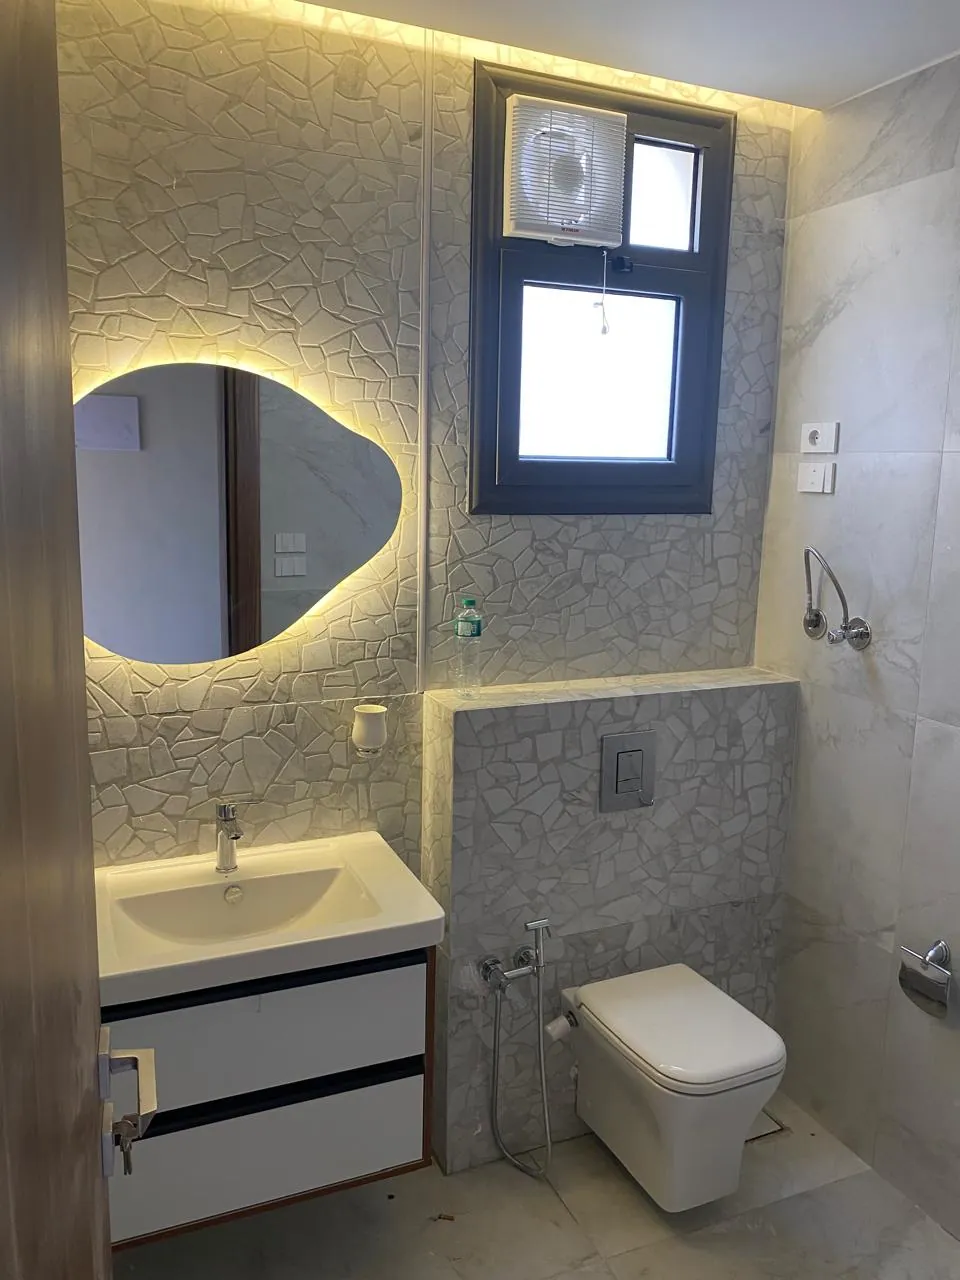
The nanny’s room has a private bathroom. On the roof there is a glass room together with roof space. The monthly rent is USD 3,500. The unit code is WC-1018, and the figures are as provided by the owner in November 2026 and may change.
Figures are as provided by the owner in November 2026 and may change. We confirm availability and the current price, and arrange a viewing: message us on WhatsApp.
With 7 rooms, including a nanny’s room with a private bathroom, and a storage room, this townhouse suits a tenant household that needs many rooms. The glass room and roof space suit those who want an extra area for sitting or working away from the main floors.
Allegria Residence Sheikh Zayed is a golf community by SODIC inside SODIC West in Sheikh Zayed, built around an 18-hole golf course designed by Greg Norman. It sits at the SODIC West main entrance, near the Rod El Farag Axis and the Cairo-Alexandria Desert Road. Villas and townhouses surround the course, while the Allegria Residence phase is a low-density apartment cluster in a modern Mediterranean style. Green areas, the golf course and water features take about 70% of the land. Facilities include Club S Allegria with a gym, spa, swimming pools, courts, nurseries and restaurants, plus running and cycling paths, a mosque, a retail area and round-the-clock security.
The unit is in Allegria SODIC West, Sheikh Zayed. For details of the development and its facilities, see the Allegria page. Browse more available units or projects in Sheikh Zayed.
The monthly rent is USD 3,500. The figure is as provided by the owner in November 2026 and may change, and the current amount is confirmed when you get in touch.
The land area is 275 sqm and the built-up area is 230 sqm. It has 7 rooms, including a nanny’s room, plus a spacious reception, a kitchen and a storage room.
The owner states that the townhouse was designed by Leithy Makkawy. The roof has a glass room with roof space, and there is a nanny’s room with a private bathroom.
Message West Capital on WhatsApp or call by phone and quote the unit code WC-1018. Availability and the current rent are confirmed before the viewing is arranged.
5 bed · 5 bath · 1,500 sqm land
5 bed · 600 sqm land
4 bed · 4 bath · 810 sqm land