
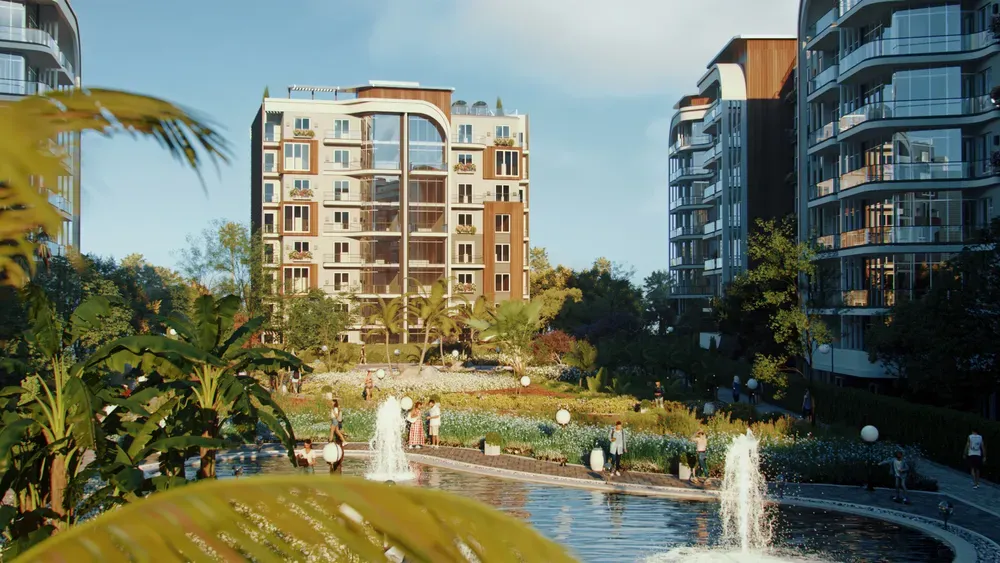
Radix Agile New Capital Shops, Clinics and Offices
⌖ New Administrative Capital - Downtown, plot MU4-36 facing the Central Park · ▣ Plot of 7,500 m²
Project at a glance
Ask about prices & availability- Developer
- Radix Development
- Location
- New Administrative Capital - Downtown, plot MU4-36 facing the Central Park
- Project area
- Plot of 7,500 m²
- Unit types
- Retail shops, Offices, Clinics
- Unit sizes
- from 35 m²
- Down payment
- 10%
- Installments
- up to 12 years
- Last updated
* Prices and payment plans are as of the page's last update and may change by the developer; contact us to confirm the latest prices and available units.
On this page
- About Radix Agile
- Where is Radix Agile located
- Unit sizes and types at Radix Agile
- Radix Agile prices and payment plans
- The developer: Radix
- Amenities and services
- Who Radix Agile suits and what to check before booking
- Comparing Radix Agile with nearby projects
- Why buy at Radix Agile with West Capital
- Frequently asked questions about Radix Agile
- Map
- About the developer
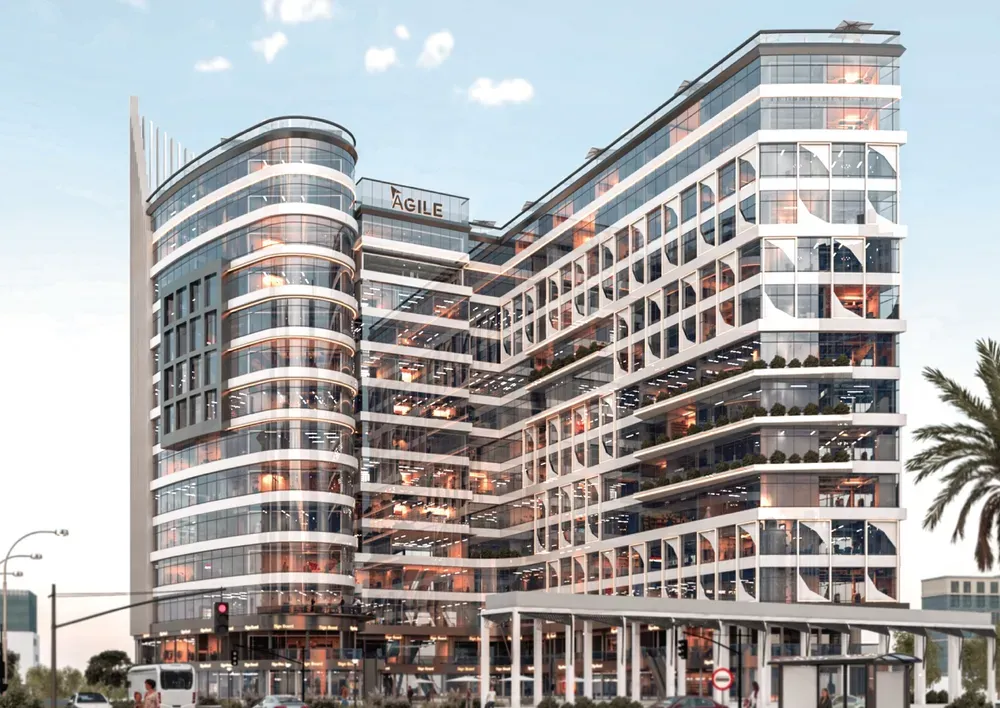
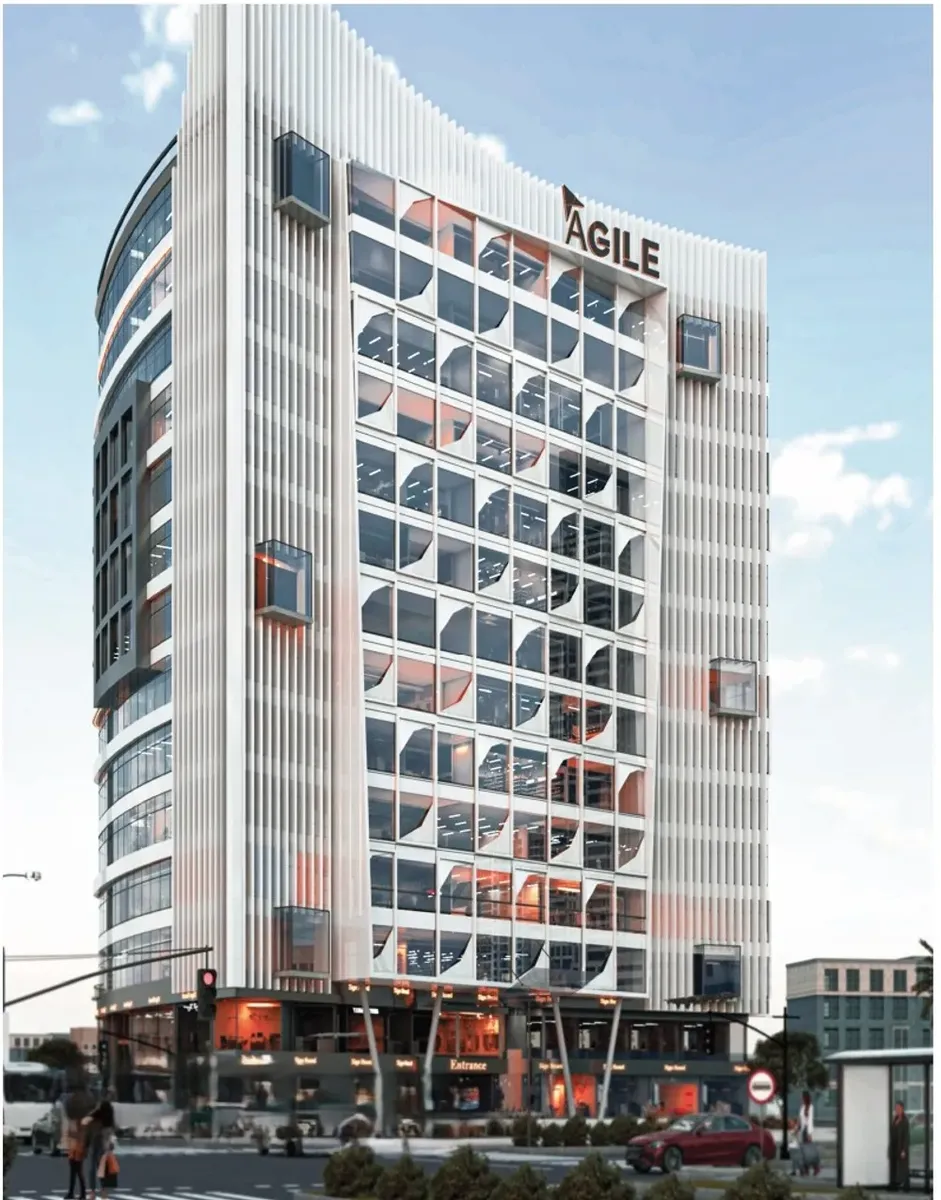
Radix Agile Business Complex New Capital is a commercial, administrative and medical project by Radix Development on plot MU4-36 in Downtown, facing the Central Park. The building rises 15 floors on 7,500 square meters, with 10% down, installments up to 12 years and units from 35 square meters.
About Radix Agile
Radix Agile is the first commercial, administrative and medical project by Radix in the New Capital, and the company chose a location on the frontage of the Central Park, which covers about 40 feddans in the heart of Downtown. It sits on a main street 60 meters wide with a commercial frontage of about 65 meters, on a plot of 7,500 square meters where buildings take about 30% and 70% goes to green space and services.
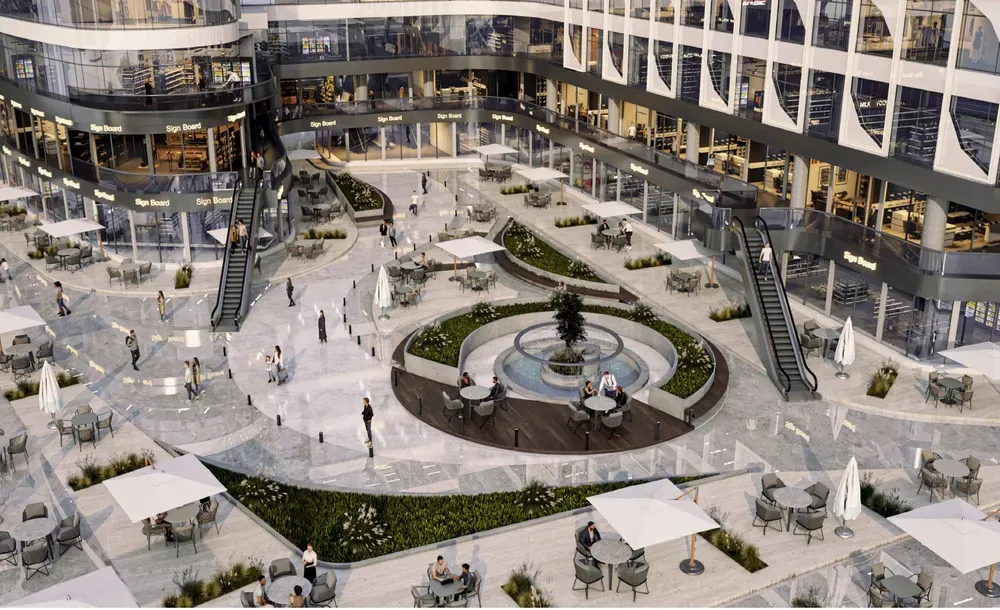
The building rises 15 floors: a two-floor basement, then the ground floor and 12 upper floors, with a clear split of uses. Retail shops are on the ground floor at a height of 7 meters, services on the second floor, and administrative offices and medical clinics from the third floor to the top at a unit height of 5 meters.
Technical features include open column-free spaces of about 1,000 square meters, a solar panel system feeding the common areas with renewable energy, and a smart building system that controls electricity and lighting use. The building has 6 panoramic elevators including a fire elevator and a medical elevator, emergency stairs, central air conditioning and smart lighting.
For security and parking there is a two-floor basement with smart management and electric vehicle chargers, a facial recognition system and 24/7 cameras. A specialized operating company handles cleaning, sanitization and facility management, so the building keeps its standard after handover.
Where is Radix Agile located
Radix Agile is in Downtown in the New Capital on plot MU4-36 facing the Central Park, with a direct frontage of about 250 meters of view. What surrounds the project:
- The Central Park: directly opposite the project.
- The Green River: close to Downtown.
- The Central Axis: minutes by car.
- The third, fifth and seventh residential districts: surround the area.
- The Government District and the Financial District: within daily travel range.
To compare districts, see New Administrative Capital projects and the New Capital malls guide.
Unit sizes and types at Radix Agile
Radix Agile units start from 35 square meters and range between retail shops on the ground floor, services on the second floor, and administrative offices and medical clinics on the upper floors.
| Type | Floor | Highlight |
|---|---|---|
| Retail shops | Ground floor | 7 meter height and a street frontage |
| Services | Second floor | Service activities |
| Administrative offices | Third floor to the top | 5 meter unit height |
| Medical clinics | Third floor to the top | A dedicated medical elevator |
When you inquire we send the available units with the size and floor of each, because the price per square meter differs greatly between a ground-floor shop and an upper-floor office, and we explain the best fit for your activity. We recommend visiting the site to see the frontage on the Central Park and judge foot traffic in front of the shops before choosing the floor.
Radix Agile prices and payment plans
Unit prices at Radix Agile differ widely with the floor and the type of activity, since a ground-floor shop is not priced like an office on the tenth floor. So we send you the available prices and the payment plan for your unit when you contact us on WhatsApp, instead of a generic figure that does not describe your unit.
- 10% down and installments up to 12 years.
- Several plans with different terms and discounts.
- A discount for cash payment for buyers who pay in one transfer.
- We review the installments and fees with you before any booking.
The developer: Radix
Radix Agile is developed by Radix Development, the Egyptian arm of the Saudi Mowafak Holding group, founded in 1965. Agile is the company’s first project in the capital, and before booking we walk you through construction progress, the approved plan and the payment schedule written in the contract.
Amenities and services
- 6 panoramic elevators including a fire elevator and a medical elevator.
- Open column-free spaces of about 1,000 square meters.
- Solar panels feeding the common areas.
- A smart system for managing electricity and lighting.
- A two-floor basement and electric vehicle chargers.
- Facial recognition, CCTV cameras and trained security.
Who Radix Agile suits and what to check before booking
Radix Agile suits a doctor, a business owner or a company that wants a unit from 35 square meters in Downtown facing the Central Park, and anyone who prefers a building with specialized operation management. Before booking, check:
- The unit number, floor and size written in the contract.
- The finishing type delivered and the delivery date.
- Maintenance and facility fees and how they are paid.
Comparing Radix Agile with nearby projects
| Project | Location | Type |
|---|---|---|
| Radix Agile | Downtown, plot MU4-36 facing the Central Park | Commercial, administrative and medical building |
| Zia Business Complex | Downtown, MU2 plot 25 | Administrative and commercial complex |
| Legacy Tower | Downtown, plot MU2-42 | Commercial and administrative tower |
| i Business Park | Downtown, MU3 plot 21 | Administrative and commercial complex |
Radix Agile stands out with its frontage on the Central Park, its open column-free spaces and a dedicated medical elevator, while other Downtown projects vary in size and location, so your choice depends on your activity and budget.
Why buy at Radix Agile with West Capital
- We compare Radix Agile with Downtown projects by location and activity.
- We help you choose the floor that suits your shop, clinic or office.
- We review the contract, the plan and the payment schedule with you before you send any amount.
For more, browse New Capital projects and the developer page Radix.
Frequently asked questions about Radix Agile
Where is Radix Agile located?
In Downtown in the New Capital on plot MU4-36 facing the Central Park.
Who is the developer of Radix Agile?
Radix Development, the Egyptian arm of the Saudi Mowafak Holding group.
How many floors does Radix Agile have?
15 floors: a two-floor basement, the ground floor and 12 upper floors, on 7,500 square meters.
What unit types does Radix Agile have?
Retail shops on the ground floor, services on the second floor, and administrative offices and medical clinics from the third floor to the top, with sizes from 35 square meters.
What is the payment plan at Radix Agile?
10% down and installments up to 12 years. We send you the plan available for each unit when you inquire.
Is Radix Agile suitable for medical clinics?
Yes, the upper floors are allotted to clinics and offices, and the building has a dedicated medical elevator, central air conditioning and open column-free spaces that make clinic layouts easier.
What do Radix Agile units cost now?
Prices vary with the floor and the type of activity. Message us on WhatsApp and we will send the prices currently available and the plan of the unit that suits you.
Location
Open in Google Maps →Radix Agile New Capital on the map
New Administrative Capital - Downtown, plot MU4-36 facing the Central Park
or open in Google MapsDeveloper
Developer page →About Radix Development
Radix Development
Radix Development
Radix Development is the Egyptian arm of Saudi-based Mawfeq Holding Group, whose history goes back to 1965. It began operating in Egypt in 2018 under the name Salmaniya Real Estate Development. The company focuses on commercial, administrative and residential projects in the New Administrative Capital,…
Similar projects
All projects in New Administrative Capital →Similar projects in New Administrative Capital
Read also
Blog →
